


Custom should feel personal—not complicated
A good brief captures how you live, what needs to change and which details matter. From there, design becomes a set of useful decisions, not a list of extras.
Discuss your projectNo one-size-fits-all plans. We shape the design around your space, the way you live, and a budget we treat as part of the brief.
Start a project ↗The RR approach
Fully customised does not mean adding more for the sake of it. It means making the right decisions for your space, your taste and your budget.
We start by understanding how you live or work, what needs to change and what matters most. From layout and storage to finishes and lighting, each choice has a reason—and a place in the agreed scope.
A custom fit, down to the details
Every property brings different proportions, routines and priorities. The images here can be managed from Website Studio.

Living · Made around you

Kitchen · Planned to fit

Private · Thought through
Portfolio · Selected images
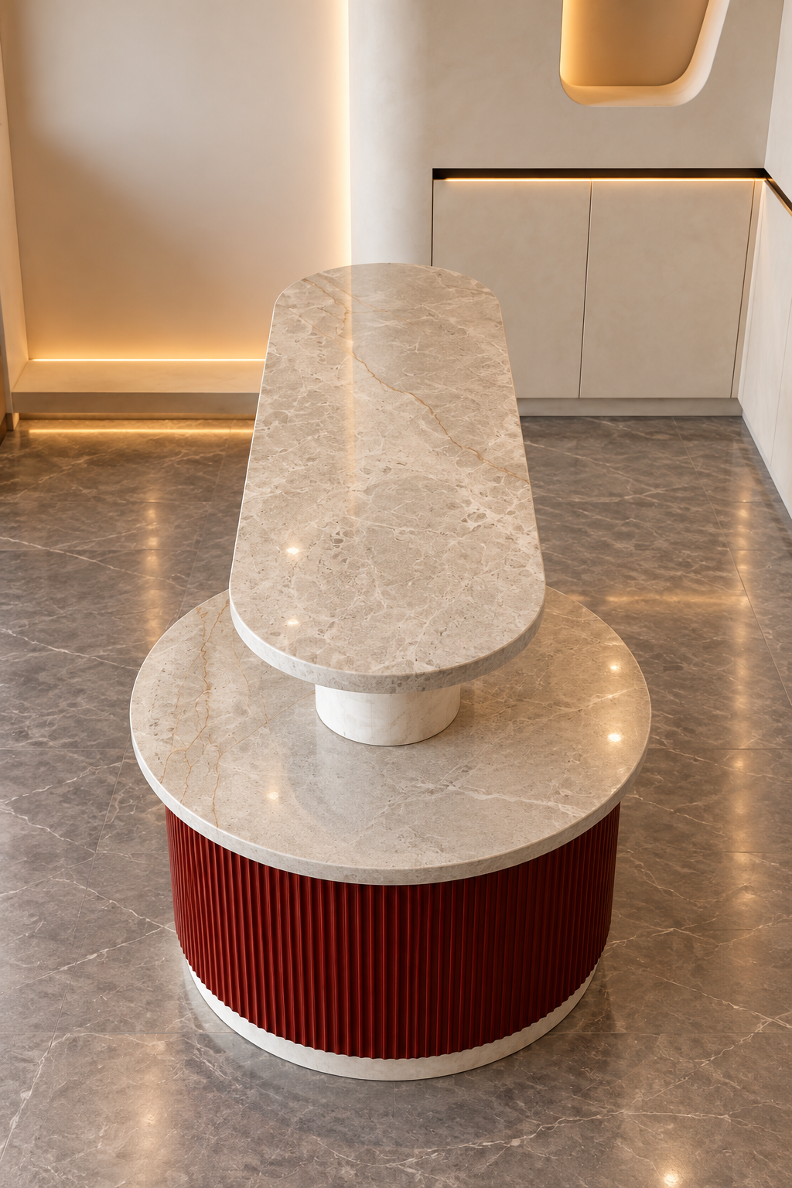
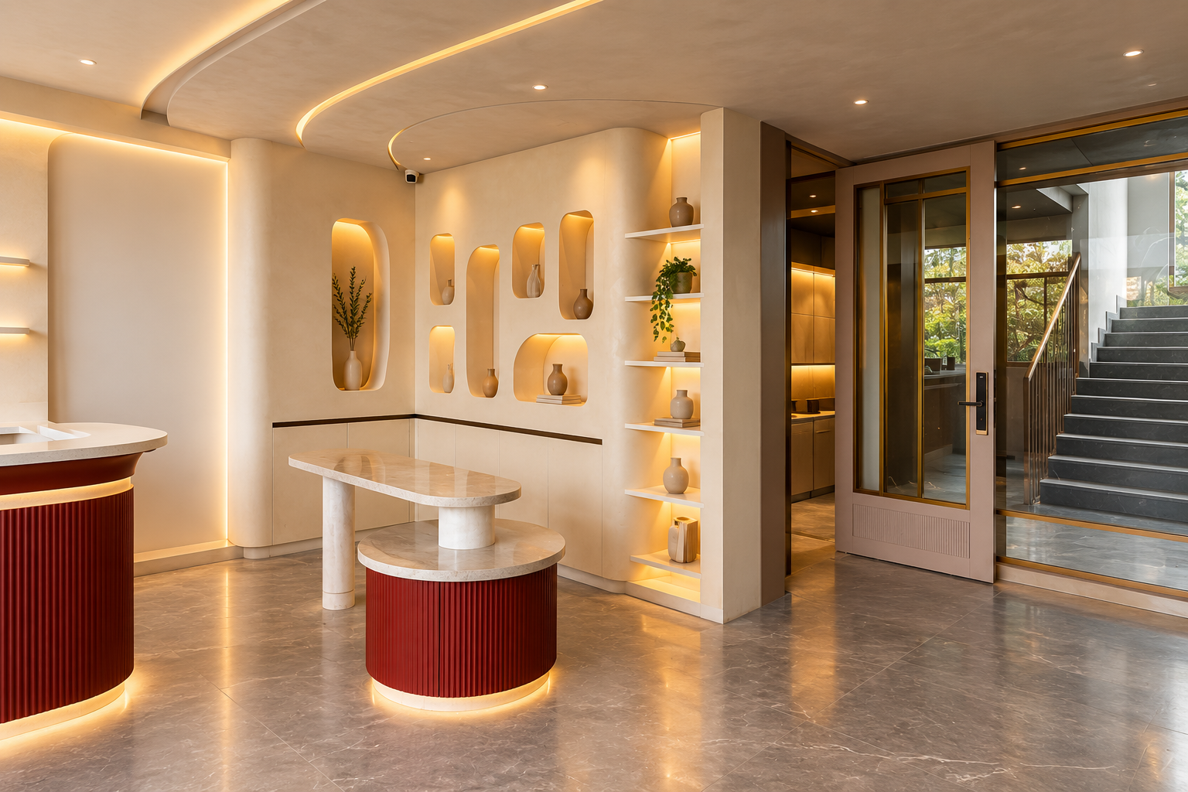
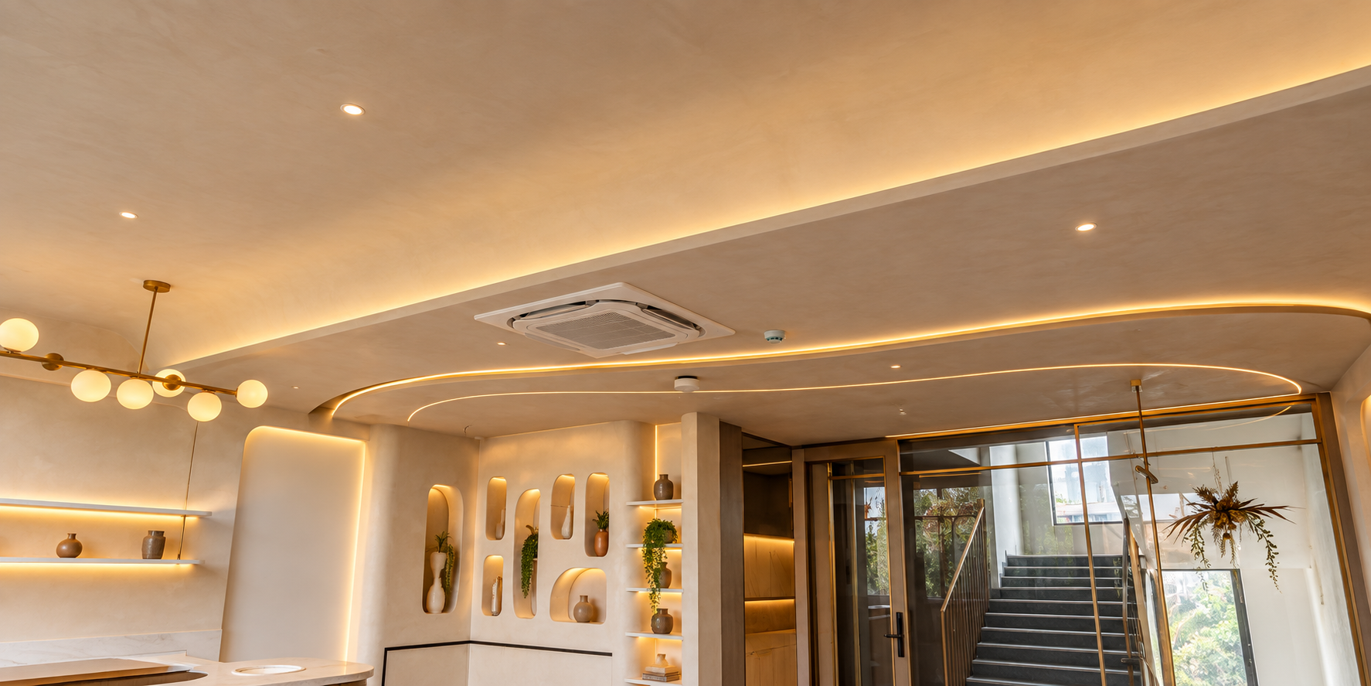
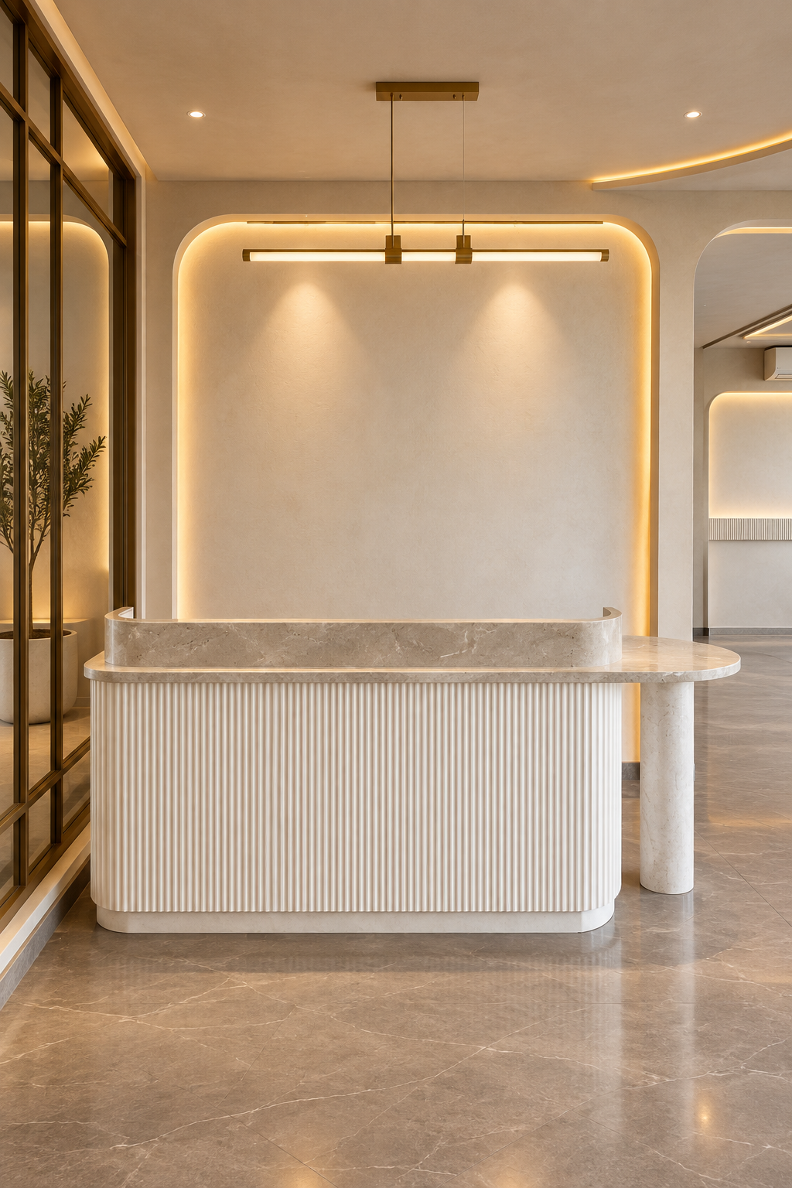
A visual starting point for talking about layout, texture and atmosphere—not a template for your space. Publish RR project photos from the Portfolio Library when they are ready.
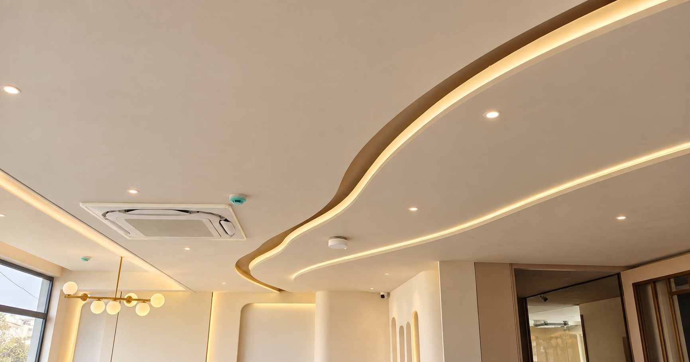
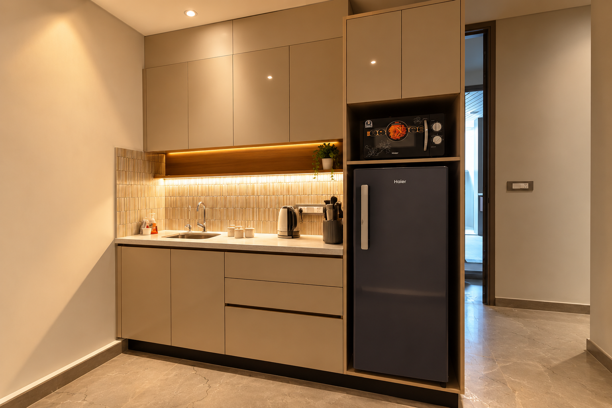
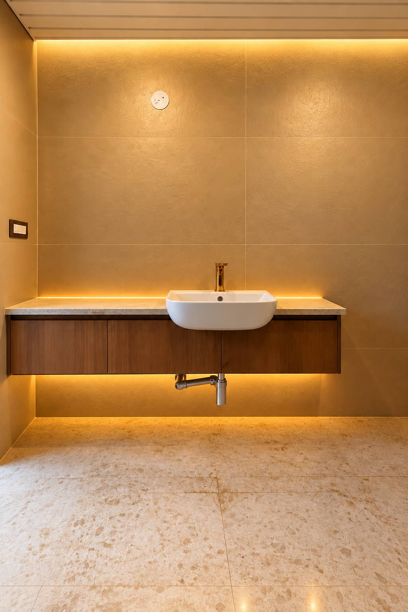
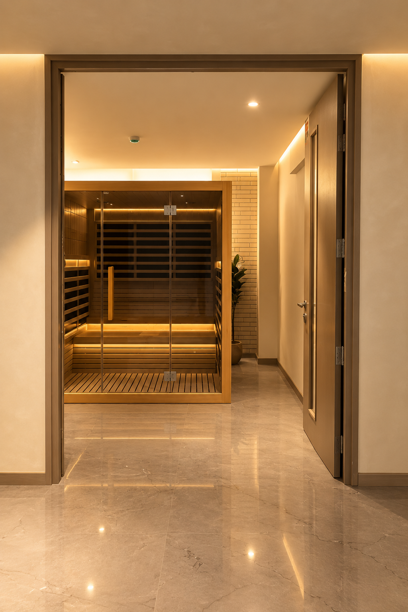
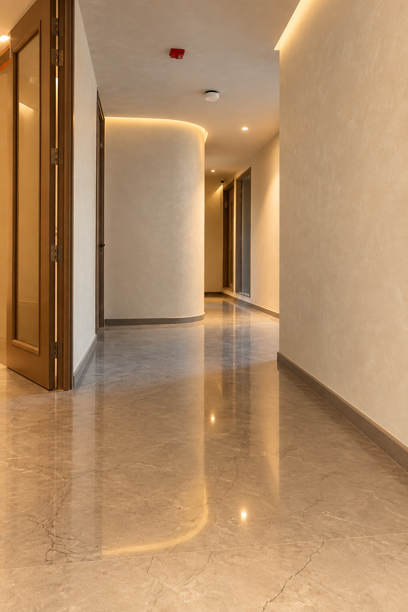
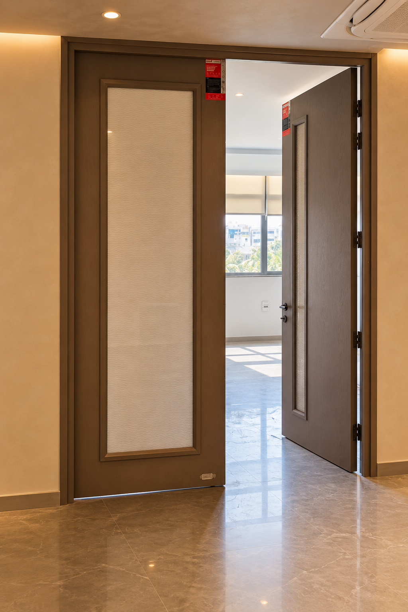
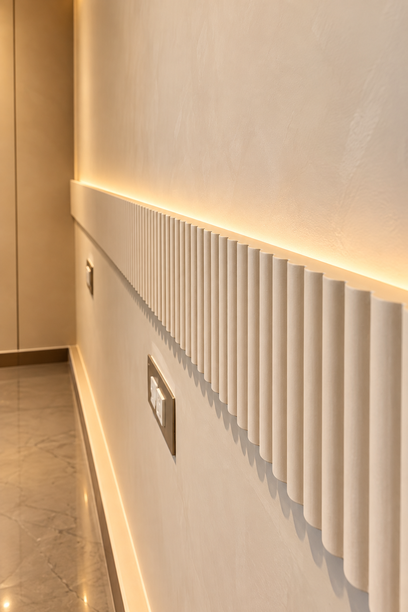
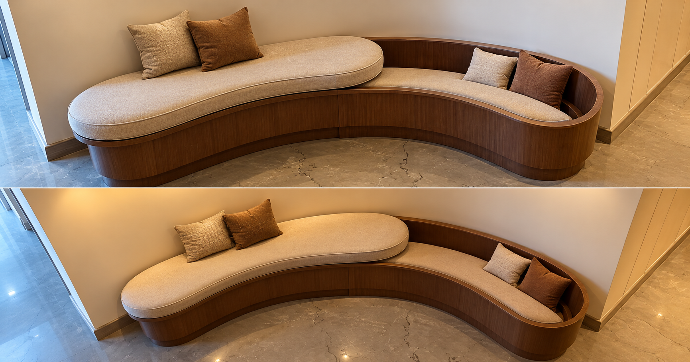
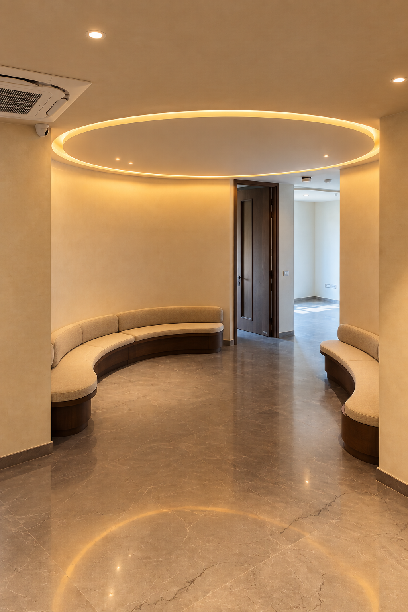

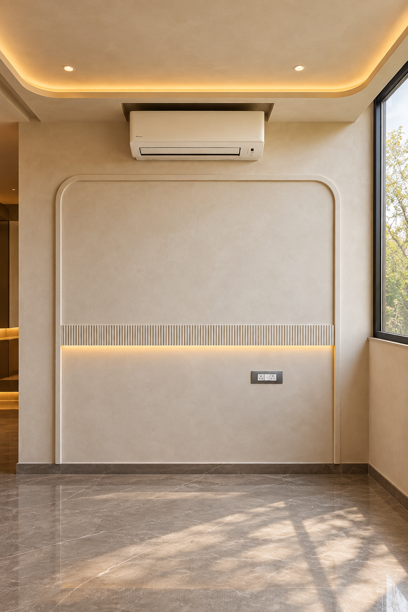
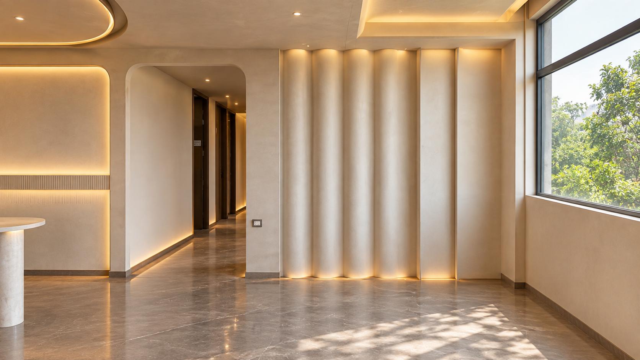
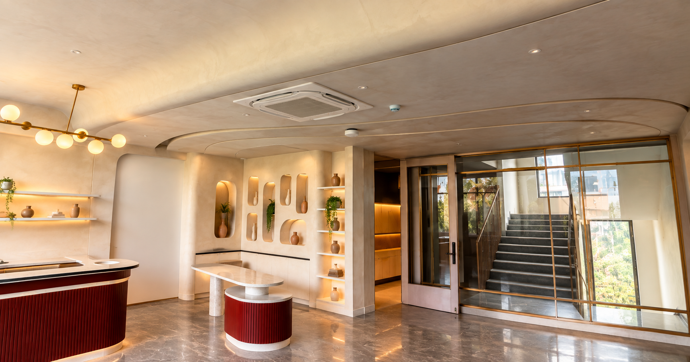
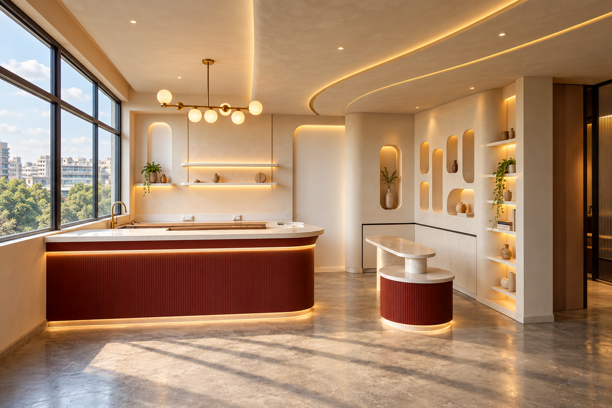
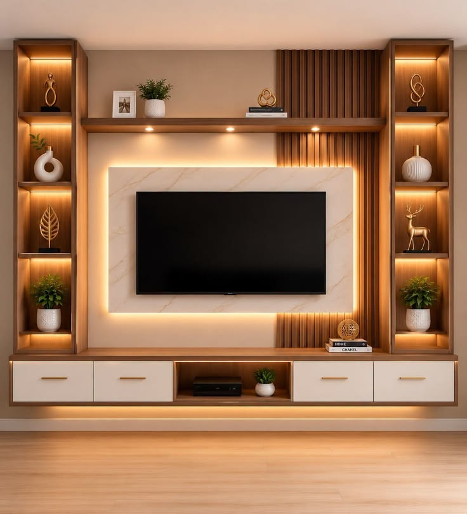
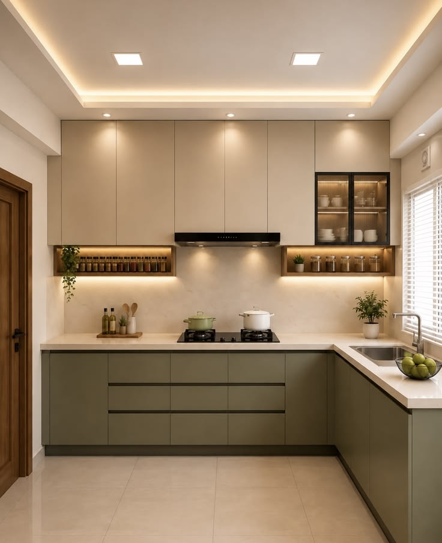
.jpg)
The details that do the work
A room need not look expensive to feel considered. Proportion, light, storage and the meeting point between materials quietly shape how it works every day.
Sightlines, furniture and circulation are arranged around the room—not forced into a template.

Weigh look, touch, upkeep and cost together so a finish earns its place in the brief.

Daylight, task lighting and softer evening layers bring out the architecture without unnecessary complexity.
Our philosophy
We ask how you live, what is not working, what you want to keep and what you want to change. The brief belongs to you.
No two properties or people ask for the same thing. The plan, storage, finishes and details respond to the actual space.
We help prioritise where a better material or detail matters—and where a simpler choice is the smarter one.
Design, selections and execution should follow a clear brief and a quote you can review before the work moves ahead.
What we do
From one carefully planned room to a full turnkey project, the scope is shaped around what you actually need.
One considered direction from the first conversation through design, materials and execution.
Homes planned around your routines, the things you own and the way you want each room to feel.
Workspaces and customer-facing environments that balance identity, flow and function.
Keep what works, rethink what does not, and make the existing space work harder.
Storage, work zones and finishes planned for your kitchen—not a standard module count.
Made-to-measure storage that respects the room, the contents and the architecture.
Layered light and considered ceilings that change a room without overcomplicating it.
TV units, studies, crockery, foyer, pooja and custom furniture shaped around the brief.
Layouts, concepts and material direction for clients who need the design before the build.
How we work
Custom work should still feel clear. We agree the priorities and scope, refine the design with you, then move into execution with the decisions visible.
Understand the property, your routine, what must change and the budget you want the design to respect.
Refine layout, storage, finishes and lighting into a direction that feels right for you.
Review the proposal, inclusions, material choices and price before work begins. Changes are discussed before they change the scope.
Coordinate the work, review the details and resolve the final items before the space is handed over.
Materials · Finish · Value
Finish · Texture · Maintenance
The right choice balances appearance, day-to-day use, upkeep and the agreed budget. Not every surface needs the most expensive option.
A few things worth getting right
A good brief captures how you live, what needs to change and which details matter. From there, design becomes a set of useful decisions, not a list of extras.
Discuss your projectPrioritise the things you touch, use and rely on every day. Spend where quality changes the experience; simplify where an upgrade adds little.
Discuss your projectThe reveal is one day. Storage, circulation, light and easy maintenance are what make an interior feel right through ordinary life.
Discuss your projectTell us what you have in mind
Tell us about the property, the changes you want and the budget you would like us to work within. We will start with the brief—not a pre-set package.